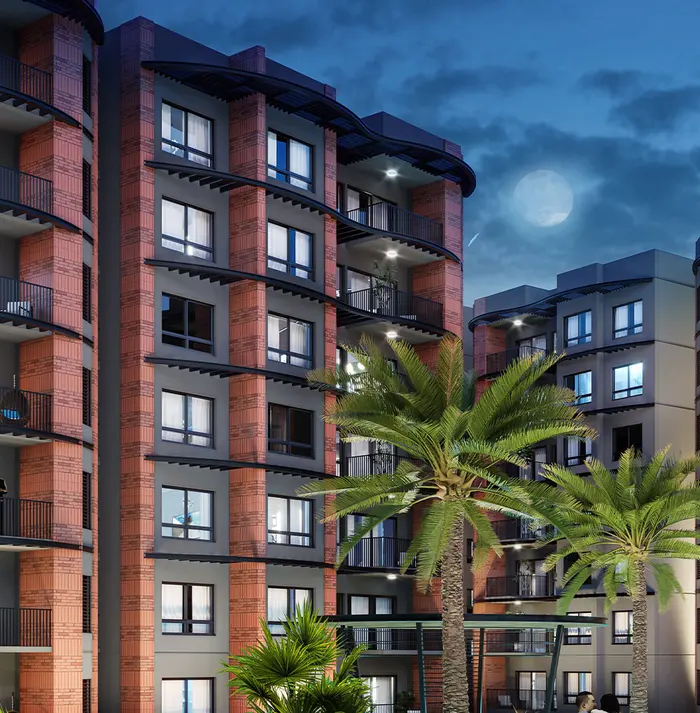
Close-knit living
Few floors and few neighbours per tower: privacy at home, community outside.


Nine low-rise towers across 7.5 acres in Yelahanka, with two-thirds of the land left open for gardens, courts and trails. 2, 2.5, 3 & 4 Bed homes.
Project RERA: PRM/KA/RERA/1251/472/PR/210525/007765
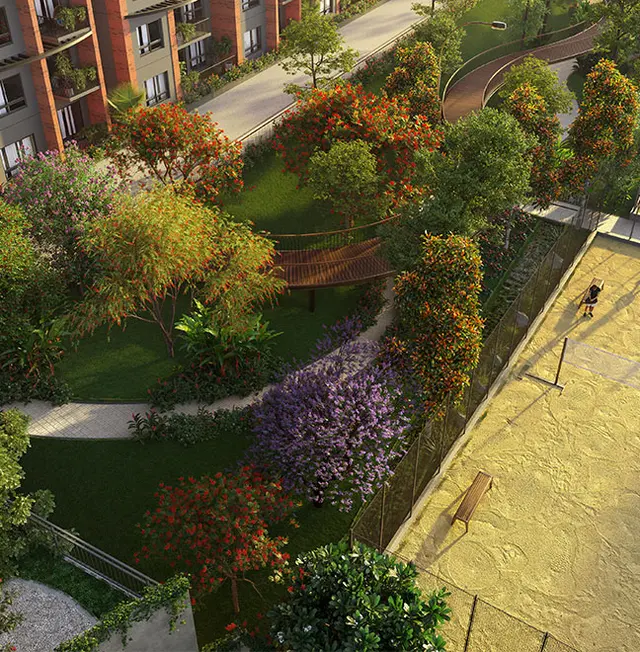
Many North Bengaluru families want the same three things: room to breathe, a real neighbourhood, and a sensible commute. Winds of Change is CKPC’s answer, with 438 homes spread over nine towers of just Basement + Ground + 6 floors.
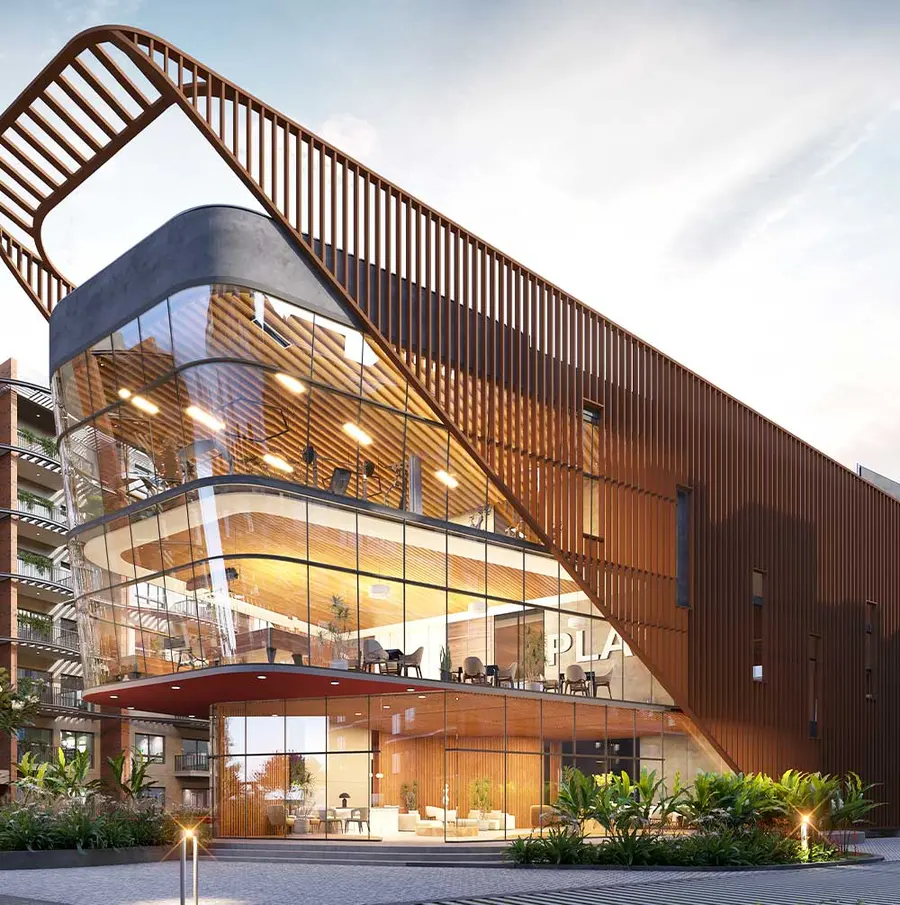
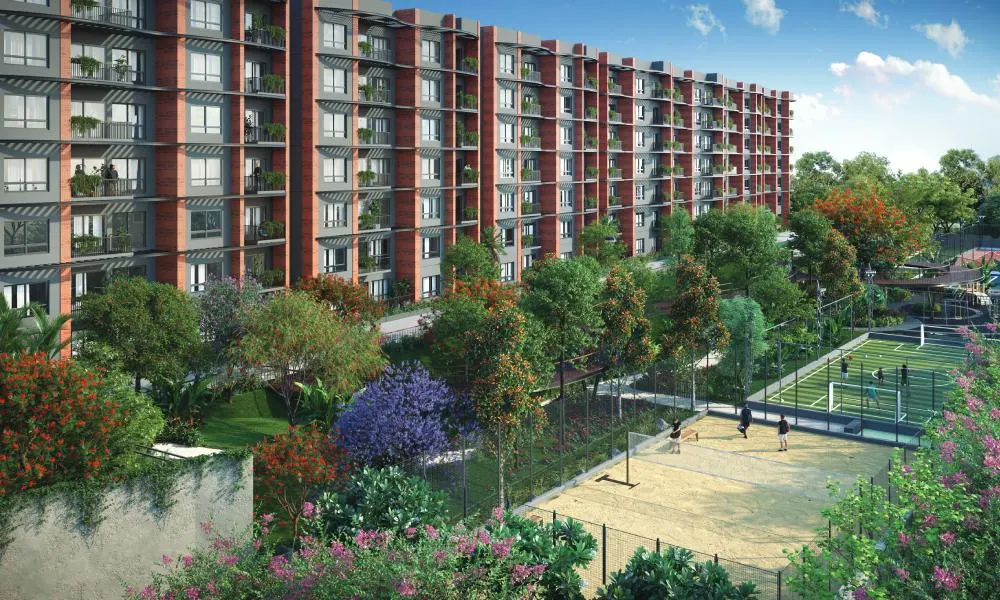
The plan keeps 67% of the 7.5-acre site open. At its heart is a 33,000 sq ft clubhouse over three levels, ringed by a terrace pool, sports courts, a skywalk and shaded trails, all on a vehicle-free podium where children and elders can move about without traffic.
Day to day, the address works hard: two schools are within 400 m, the Yelahanka metro station is about 7.6 km away, and North Bengaluru’s business parks are 17 to 47 minutes out, by CKPC’s published drive times. See the full Yelahanka guide →
Acres
Towers
Residences
Open space
Sq ft clubhouse
Floors
Few floors and few neighbours per tower: privacy at home, community outside.
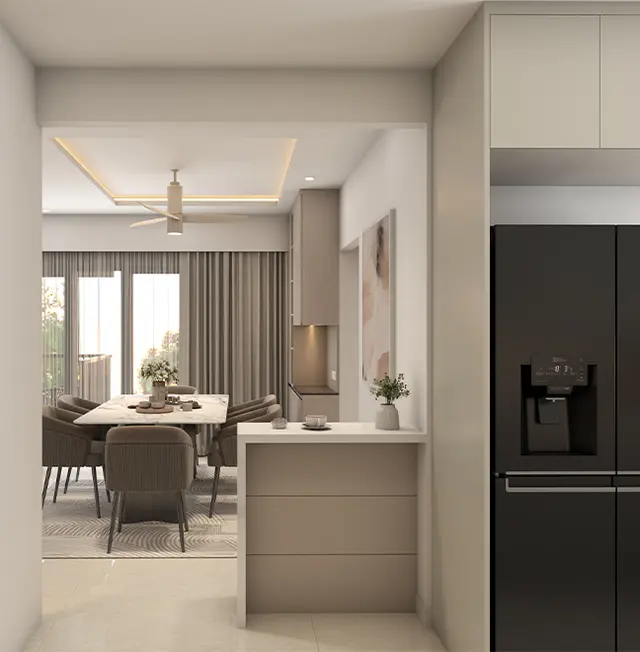
Layouts built around daylight, cross-ventilation and views of the greenery.
Of 7.5 acres, 67% stays open as parks, courts and walking trails.
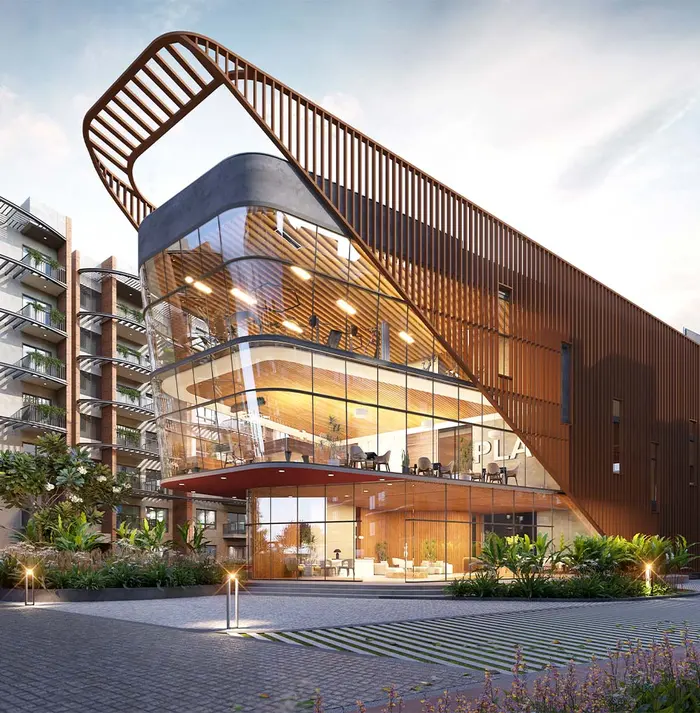
33,000 sq ft over three levels, with space for sport, events, work and downtime.
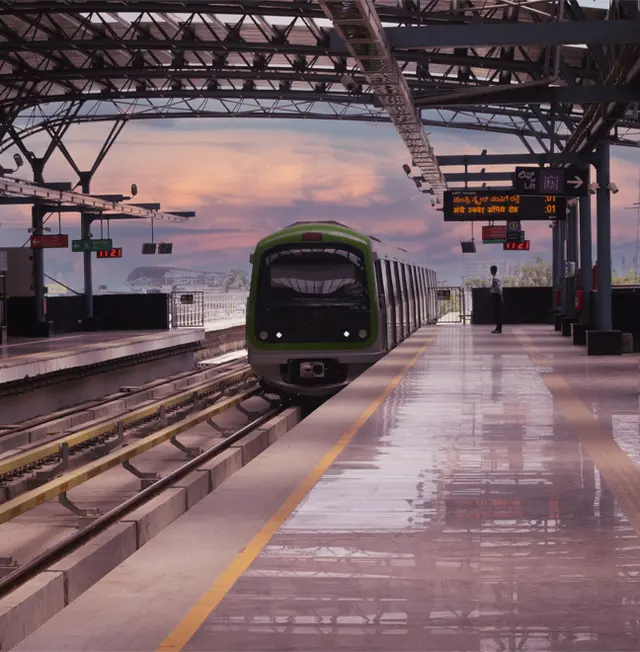
Metro, airport corridor, business parks and lakes all within a short drive.

Designed for positive energy.
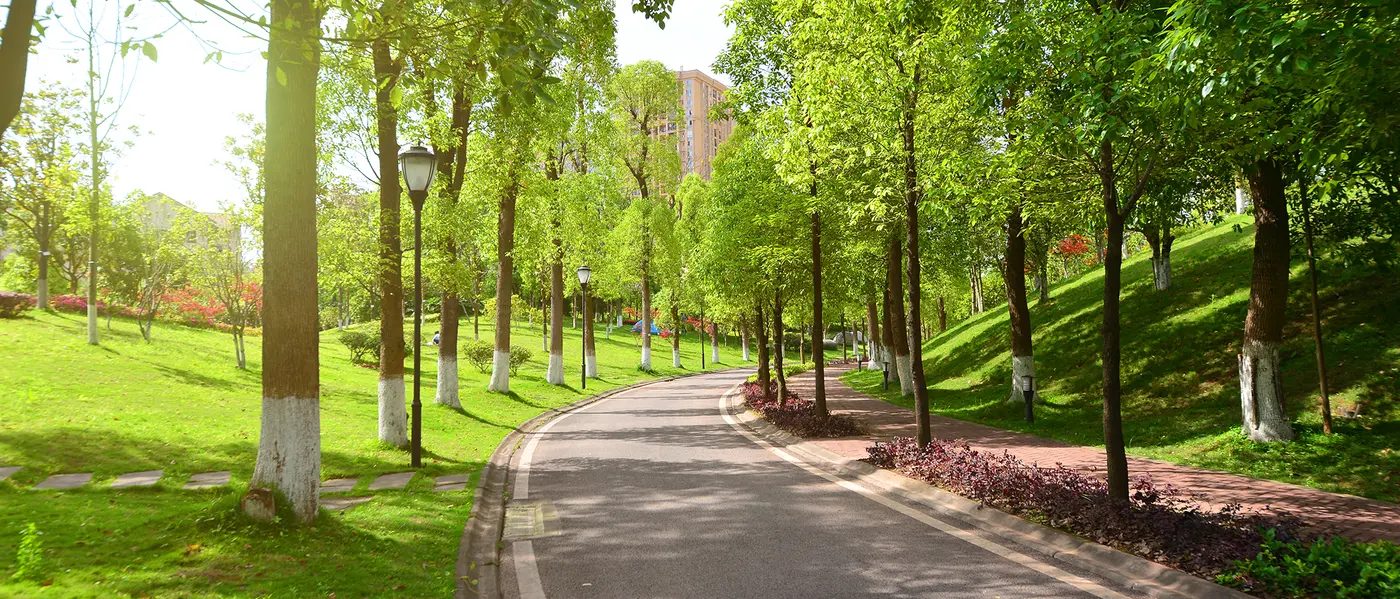
Safe, walkable, child-friendly ground level.

Future-ready, IGBC-aligned design.
Five home types, from a 689 sq ft 1 Bed to a 2,353 sq ft 4 Bed. Each has its own drying yard, balcony and daylight-led layout. Pick a size to explore, then use the guide below to match a home to your household.
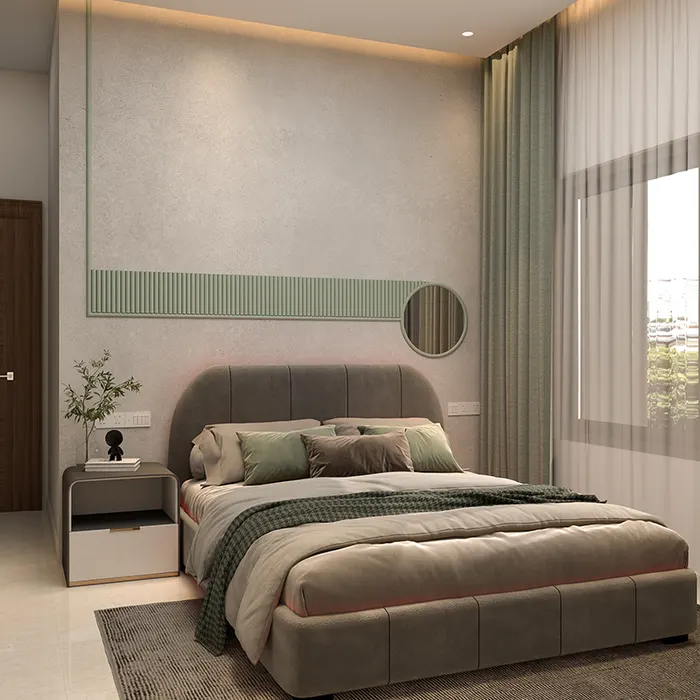 Tower C
Cozy & Contemporary
Ideal for those who value smart, stylish living: a compact yet thoughtfully crafted layout that maximises every inch. A cozy, efficient space for individuals or couples embracing modern urban life.
 Towers D · H · J
Smart & Spacious
Efficient layouts with a private balcony and dedicated utility yard, designed for comfortable everyday living and flexible orientations.
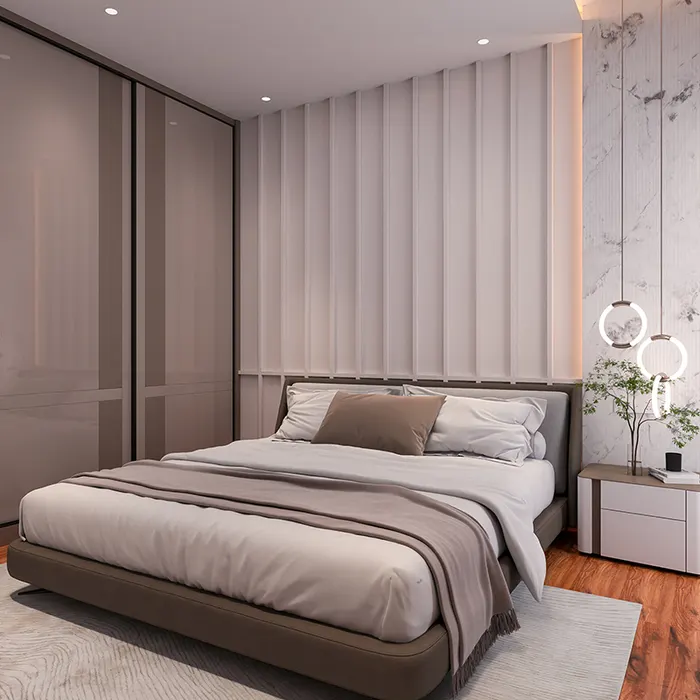 Towers E · G · H · J
Live More, Comfortably
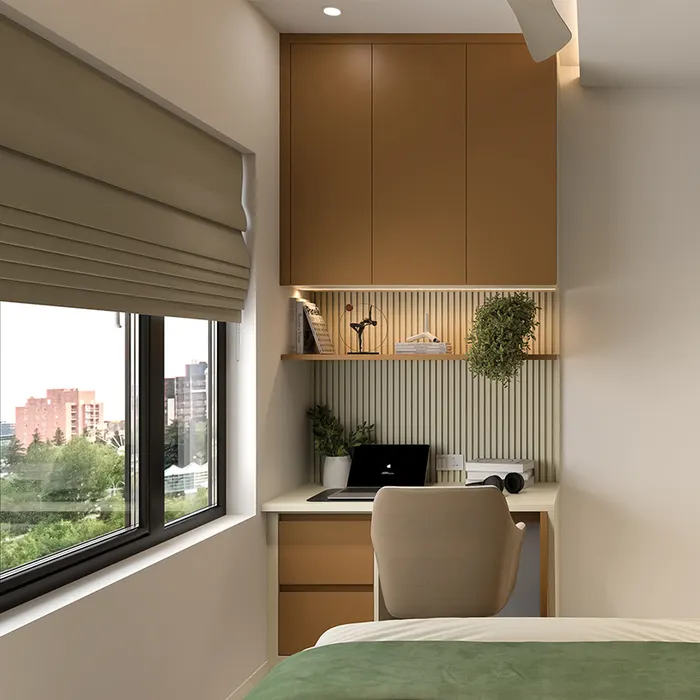
Two bedrooms plus a dedicated study, offering flexibility and functionality. A private sanctuary that adapts effortlessly to your evolving lifestyle.
 Towers A · B · C · D · F · G
Elegant & Expansive
For those who value balance, whether it’s space for family, work or relaxation. Versatile rooms, practical zones and clever details that adapt to your day. Cozy yet spacious, private yet open.
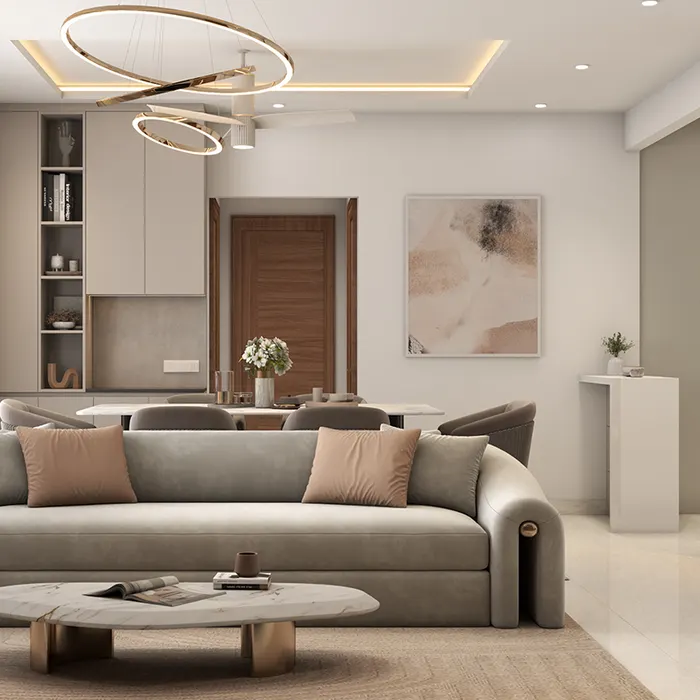 Towers B · E · F · G
Grandeur Meets Function
For those who need more room: for family, flexibility or simply peace of mind. A generous layout that feels expansive, private and effortlessly comfortable.
1 Bed (689 sq ft) or 2 Bed (1,206–1,219 sq ft): compact, efficient layouts, and the lowest entry point in the community.
The 2.5 Bed (1,457–1,486 sq ft) adds a dedicated study room to two bedrooms, so there is a door to close.
3 Bed (1,630–1,767 sq ft): three bedrooms and three bathrooms, with multiple balconies and a utility yard.
4 Bed (2,353 sq ft): four bedrooms, a pooja niche, a storage room and an east-facing orientation.
From ₹1.17 Cr onwards*
Configuration-wise pricing, payment plan and current availability, shared by our advisor on WhatsApp.
*Starting price as published by CKPC for the entry configuration; it varies by unit, floor and tower and is not an offer. Sizes are saleable areas as stated by CKPC. Images, plans and interiors are indicative.
Amenities are planned for every age group, from a skate park and play area to reflexology walks and meditation lawns, plus a clubhouse that doubles as a workspace and social hub.
 Jogging track
 Terrace pool with deck
 Badminton court
 Yoga & meditation decksGrand clubhouse · G+2 · 33,000 sq ft
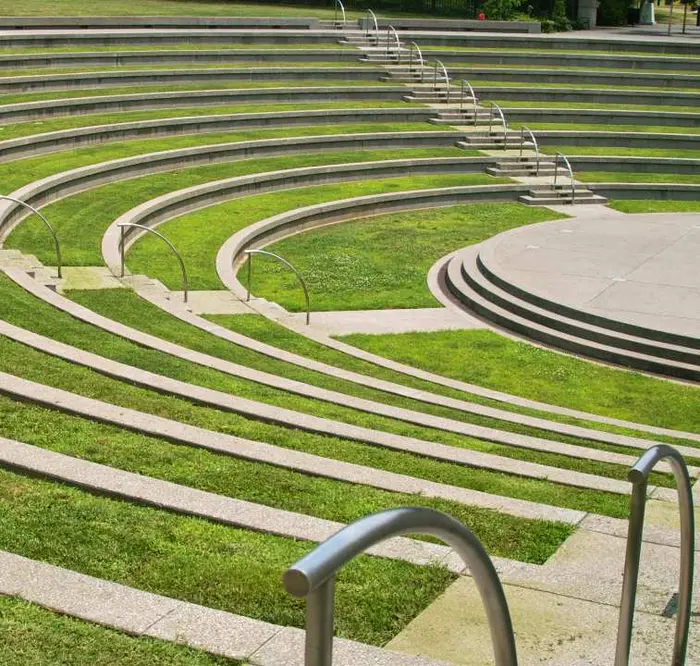 Amphitheatre with stage
 Reading lounge
 Cafeteria
 Skate park
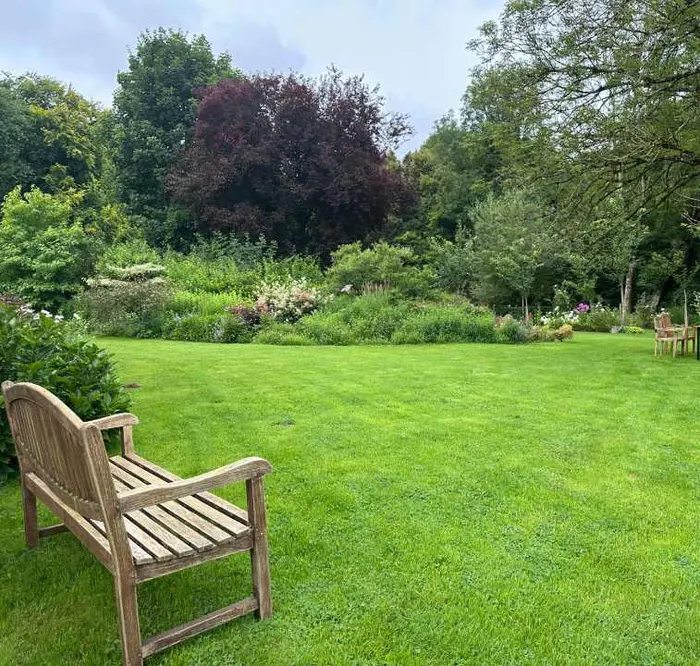 Casual hangout nook
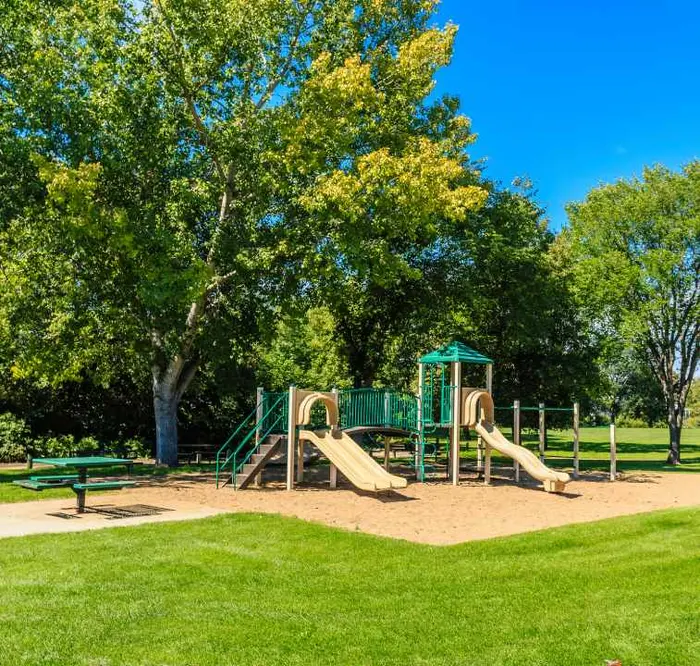 Children’s play area
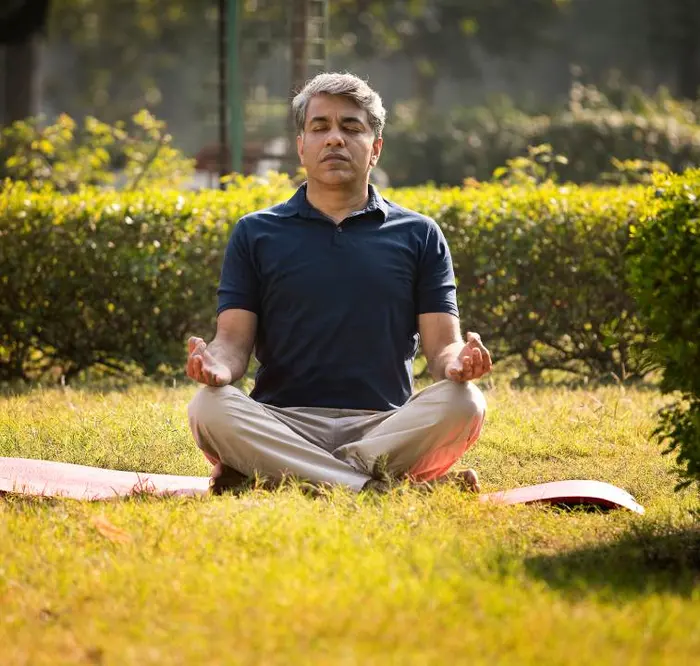 Meditation zone
 Pet corner
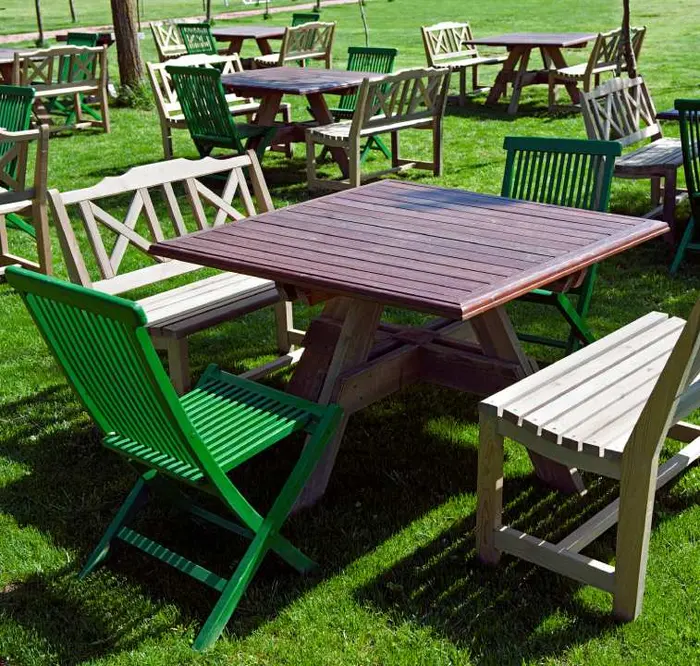 Informal seating
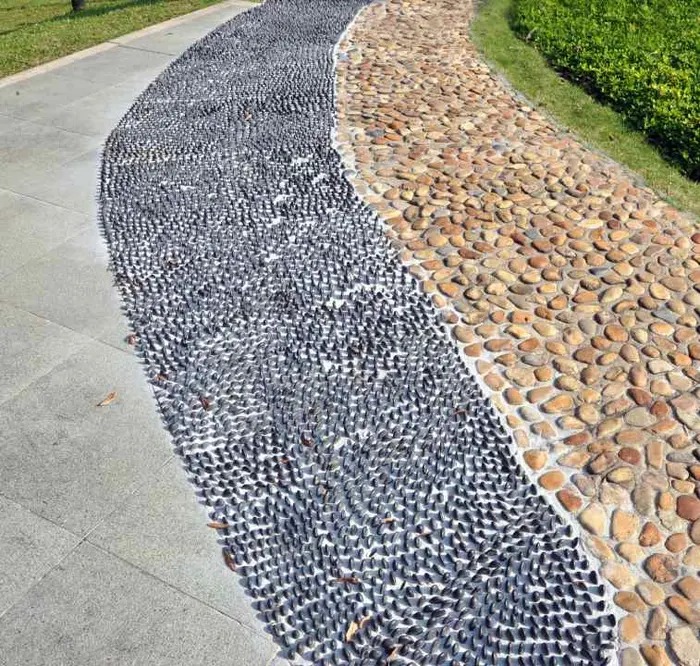 Elders’ nook & reflexology park
Also planned: shaded walking paths, community gardens, forest trails and skywalks.
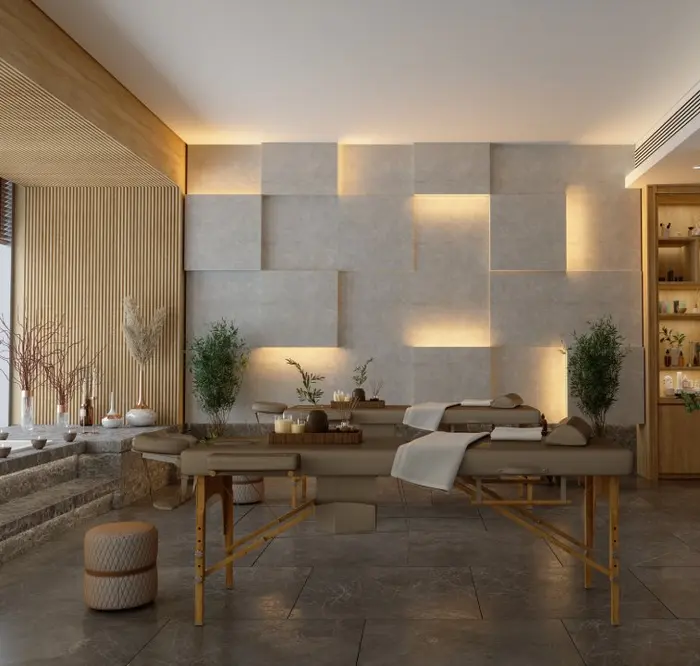 Spa & salon
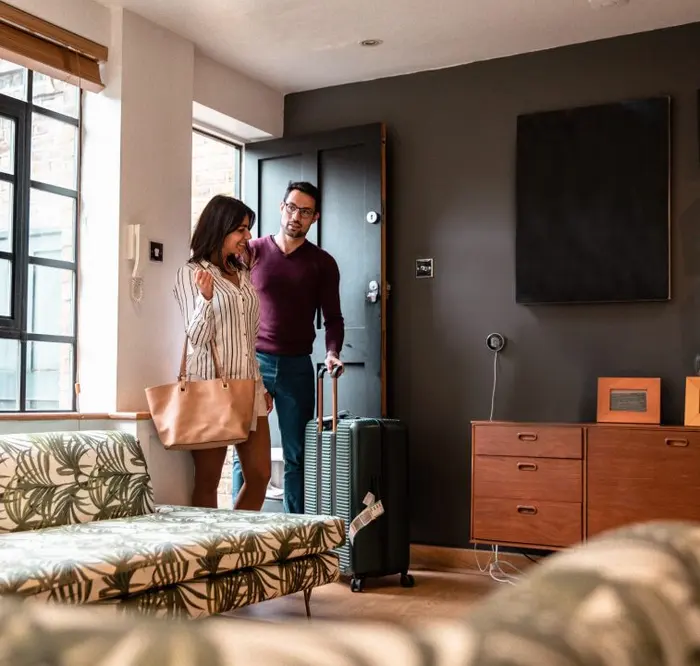 Resident hospitality suites
 Creche
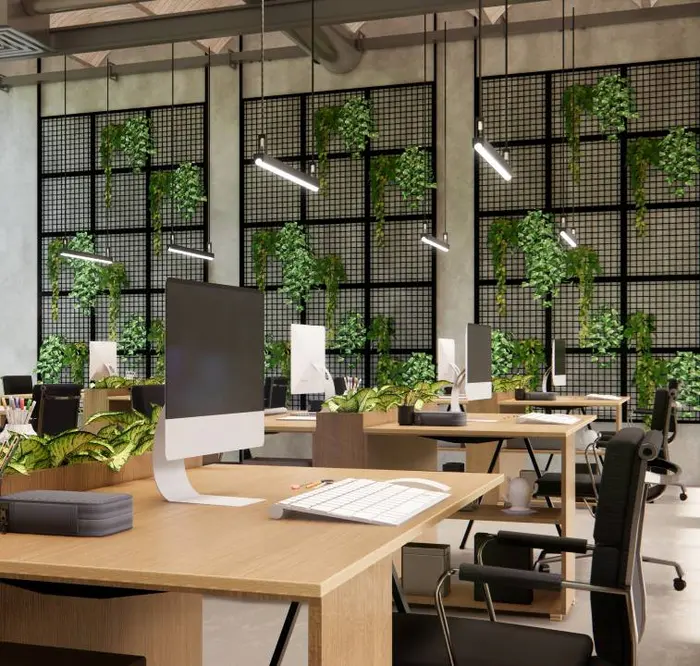 Flexible workspace + meeting room
Amenities will be available after project completion and adequate occupancy. Photographs are illustrative and some show lifestyle stock imagery used by CKPC.
A 7.5-acre site planned around a vehicle-free podium, a south park, social spaces, and outdoor and fitness zones. Tap a plan to enlarge.
Singanayakanahalli, Yelahanka, Bengaluru 560064, with schools at your doorstep and the airport, metro and business hubs within reach.
| Yelahanka Metro Station | 7.6 km | 17 min |
|---|---|---|
| Yelahanka Railway Station | 8.2 km | 23 min |
| Kempegowda International Airport | 23 km | 36 min |
| Bagmane Sierra Business District | 8 km | 17 min |
|---|---|---|
| North Gate Tech Park | 9.9 km | 28 min |
| CapitaLand IT Park | 11.6 km | 25 min |
| Purva Aerocity | 11.6 km | 27 min |
| Embassy Manyata Business Park | 16.7 km | 47 min |
| Prestige Tech Cloud Park | 16.9 km | 32 min |
| NPS Singanayakanahalli | 260 m | 1 min |
|---|---|---|
| Vishwa Vidyapeeth Vikramashila | 400 m | 1 min |
| VIBGYOR High School, Yelahanka | 2.4 km | 6 min |
| Presidency School Bengaluru North | 3.3 km | 9 min |
| NITTE International School | 3.7 km | 7 min |
| ORCHIDS The International School | 4.3 km | 9 min |
| Aditi International School | 5.4 km | 12 min |
| NPS Yelahanka | 6.5 km | 16 min |
| Chrysalis High School, Yelahanka | 6.6 km | 15 min |
| Delhi Public School Bangalore North | 17.1 km | 37 min |
| Sparsh Hospital, Yelahanka | 8.2 km | 22 min |
|---|---|---|
| Aveksha Hospital | 11.1 km | 24 min |
| Cloudnine Hospital | 13 km | 25 min |
| Manipal Hospital, Hebbal | 14.1 km | 28 min |
| Narayana Super Specialty Hospital | 19.2 km | 42 min |
| Garuda Mall, Yelahanka | 6.6 km | 15 min |
|---|---|---|
| The Galleria Mall | 7.6 km | 25 min |
| Mall of Asia | 9.4 km | 19 min |
| Harohalli Lake | 4 km | 11 min |
|---|---|---|
| Ramagondanahalli Lake | 5.2 km | 13 min |
| Puttenahalli Lake | 5.4 km | 13 min |
| Attur Lake | 5.7 km | 13 min |
| Avalahalli Forest | 6.8 km | 17 min |
| Veerasagara Lake | 7.7 km | 17 min |
| Yelahanka Lake | 8.2 km | 23 min |
| Jakkur Lake | 9.9 km | 30 min |
More nature spots within 13 km, per CKPC’s neighbourhood guide:
Distances and travel times are as published by CKPC (approximate; travel mode not specified) and vary with traffic.
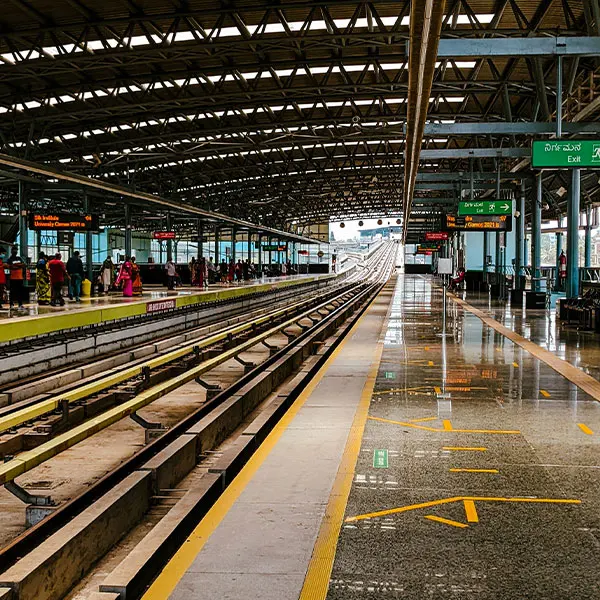
Phase 2B of Namma Metro is planned to link Yelahanka directly to Kempegowda International Airport and other key areas, easing commutes.
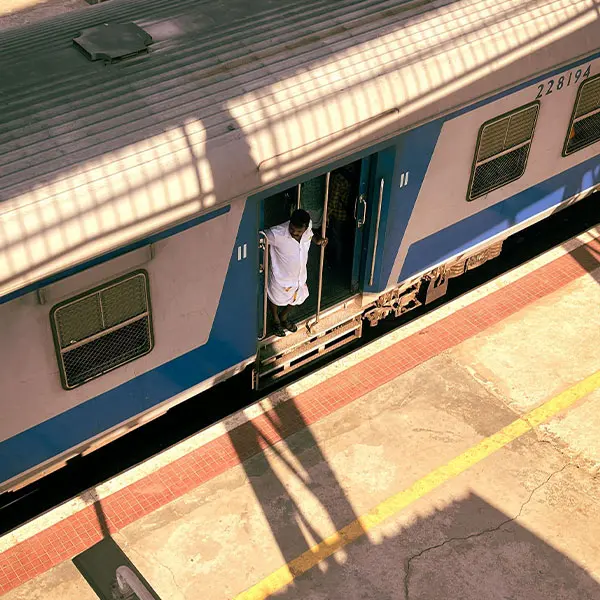
The Majestic–Devanahalli suburban rail line (first phase of 17.5 km from Majestic to Yelahanka) and the 46 km Heelalige–Rajankunte corridor are in progress.
Times of India · The Hindu

NH 44 connects Yelahanka to the city, and a ₹100 crore plan to widen eight roads has a Yelahanka focus.
Times of India
Infrastructure items are announced or under-construction public projects reported by the sources above; timelines are the authorities’ and may change.
Images are artist’s impressions and are indicative. Actual details may vary.
CKPC publishes visual month-wise project reports. Open any month to see where the build stands. PDFs open on CKPC’s own site.
CKPC Properties builds offices, business parks, hospitals and homes in Bengaluru under one idea it calls “people experience”: design every space around how the people inside it live and work.
Its commercial track record, including Grade A+ office parks and a build-to-suit hospital for Manipal, now informs how CKPC plans its residential communities.
A pioneer in real estate development across IT parks, industrial hubs, commercial spaces and luxury residences.
Focused on customer needs and sustainable design, delivering practical, high-quality spaces.
Focused on scaling CKPC Properties and building strategic partnerships for future growth.
The foundation of 360° Business Park laid with the development of Tower 2 – 1 MSF.
Signed a 2.5 lakh sq ft build-to-suit hospital for Manipal and leased 7 lakh sq ft of office space to Bosch.
Launched construction of 7 lakh sq ft Tower 5A at 360° Business Park and the 2.5 lakh sq ft Brickell Tower on Outer Ring Road.
Signed a deal for 1 million sq ft of commercial development in North Bengaluru, with 3 million sq ft of Grade A+ office space set to launch in the ORR corridor.
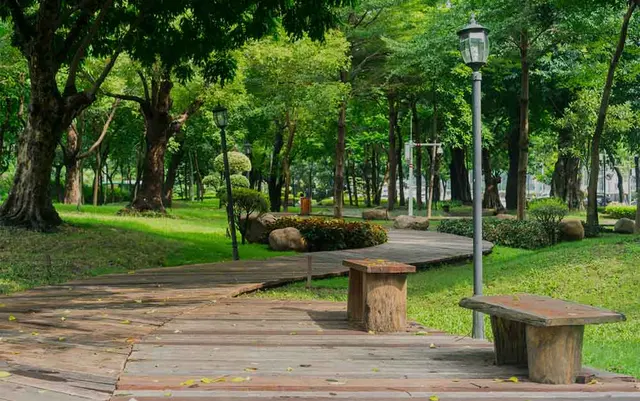
Live, connect, experience nature, stay active and grow. ↗
Privacy and belonging, without high-rise density. ↗
Connectivity, growth and green living in North Bengaluru. ↗
Lakes, forest and open skies, a short distance away. ↗
Winds of Change is in Singanayakanahalli, Yelahanka, in North Bengaluru (PIN 560064), on the airport side of the city. Yelahanka town and its schools are close by, and the Yelahanka metro station is about 7.6 km away. Our Yelahanka guide lists every distance.
Low-rise. Each of the nine towers is Basement + Ground + 6 floors, so the 438 homes are spread across 7.5 acres with 67% left open, instead of being stacked into a few tall towers.
2, 2.5, 3 and 4 Bed homes are launched, and CKPC’s homes page also lists a 1 Bed. Published saleable areas: 1 Bed 689 sq ft, 2 Bed 1,206–1,219 sq ft, 2.5 Bed 1,457–1,486 sq ft, 3 Bed 1,630–1,767 sq ft and 4 Bed 2,353 sq ft. Ask our advisor to confirm current availability by tower.
CKPC advertises homes from ₹1.17 Cr onwards. The final price depends on the home type, tower and floor. Request the price list and payment plan and our advisor will send them on WhatsApp.
CKPC states a 2029 possession year. The date registered with Karnataka RERA is the one that binds the developer, so check it against the project’s RERA registration before you book.
The project RERA number is PRM/KA/RERA/1251/472/PR/210525/007765. Our agent RERA registration is PRM/KA/RERA/1251/309/AG/260428/007167.
A 33,000 sq ft clubhouse over three levels, terrace pool with deck, jogging track, badminton court, yoga and meditation decks, amphitheatre, reading lounge, cafeteria, skate park, children’s play area, pet corner, reflexology park, spa and salon, resident hospitality suites, creche and a flexible workspace with a meeting room. CKPC notes that amenities will be available after project completion and adequate occupancy.
As published by CKPC, Yelahanka Metro Station is about 7.6 km (17 min) and Kempegowda International Airport about 23 km (36 min). Namma Metro Phase 2B is planned to link Yelahanka with the airport, but its timeline is the authorities’, not CKPC’s.
The 2.5 Bed (1,457–1,486 sq ft) adds a dedicated study room to two bedrooms. Larger households usually look at the 3 Bed or the 4 Bed, which has four bedrooms, a pooja niche and a storage room.
Unit plans for every home type are on this page. Verify your mobile number once with an OTP and the plans unlock. Our advisor can also send the brochure and price list on WhatsApp.
Propterra Advisors, an authorised channel partner (agent RERA PRM/KA/RERA/1251/309/AG/260428/007167). Propterra Advisors is not the developer; the project is developed by CKPC Properties Pvt. Ltd.
Get the latest price list, payment plan and availability from our advisor, usually within minutes.
Our expert will call you back within 15 minutes.