Project Lifestyle Homes About Resources All CKPC Projects Call +91 97303 71370 WhatsApp Us
Premium 3 & 4 Bed Residences

CKPC Heart of Harmony By CKPC Properties · 8M+ sq ft of Grade A+ space delivered

Hosur Main Road · 10 mins from Silk Board

Project approved by leading
housing finance institutions

137
Exclusive residences
G+24
Floors, single tower
1.83
Acres
84%
Open space
Why CKPC Heart of Harmony

A boutique tower, not a township

★

Zero common walls

Just 137 residences across a single G+24 tower, with open-to-sky private garden decks every three floors and 270-degree panoramic views from select homes.

★

400 metres from the metro

Right on Hosur Main Road and NH48, 400 metres from the upcoming Kudlu Gate Metro Station, minutes from Electronic City, Koramangala, HSR Layout and BTM Layout.

★

Vehicle-free podium

A grand double-height lobby, amenities spread across the ground and terrace levels, and basement parking access right near the entrance, so the ground plane stays for people, not cars.

30+ Amenities

Everyday Luxury, Built In

🏊
Swimming, paddle and lazy pools
🏋️
Spa, sauna and steam
🌳
Amphitheatre
🎾
Fully-equipped gym
🧒
Kids play area and tot lot
🚴
Jogging and bicycle tracks
🏛️
Multipurpose hall
💻
Co-working space
Video

See Heart of Harmony

A closer look at the tower, the residences and the grounds.

Heart of Harmony video preview

Experience Heart of Harmony — the tower, the residences and the grounds.

4 Bed model flat walkthrough preview

Walk through a real 4 Bed model residence, room by room.

Pricing

3 and 4 Bed Configurations

Only 137 exclusive residences · Limited units at launch pricing

3 and 4 Bed residences starting from ₹2.49 Cr onwards, all-inclusive. Every other configuration's price list is shared directly by our team on WhatsApp.

Size
Price
3 Bed Classic - 1786 sq ft
₹2.49 Cr*

*Starting price for 3 Bed Classic - 1786 sq ft, all-inclusive. Other configurations: request the price list on WhatsApp.

Unit Plans

Unit Plans & Master Layout

Explore the full-size floor plan for every configuration and the master site layout. Unlock them instantly — no cost, no obligation.
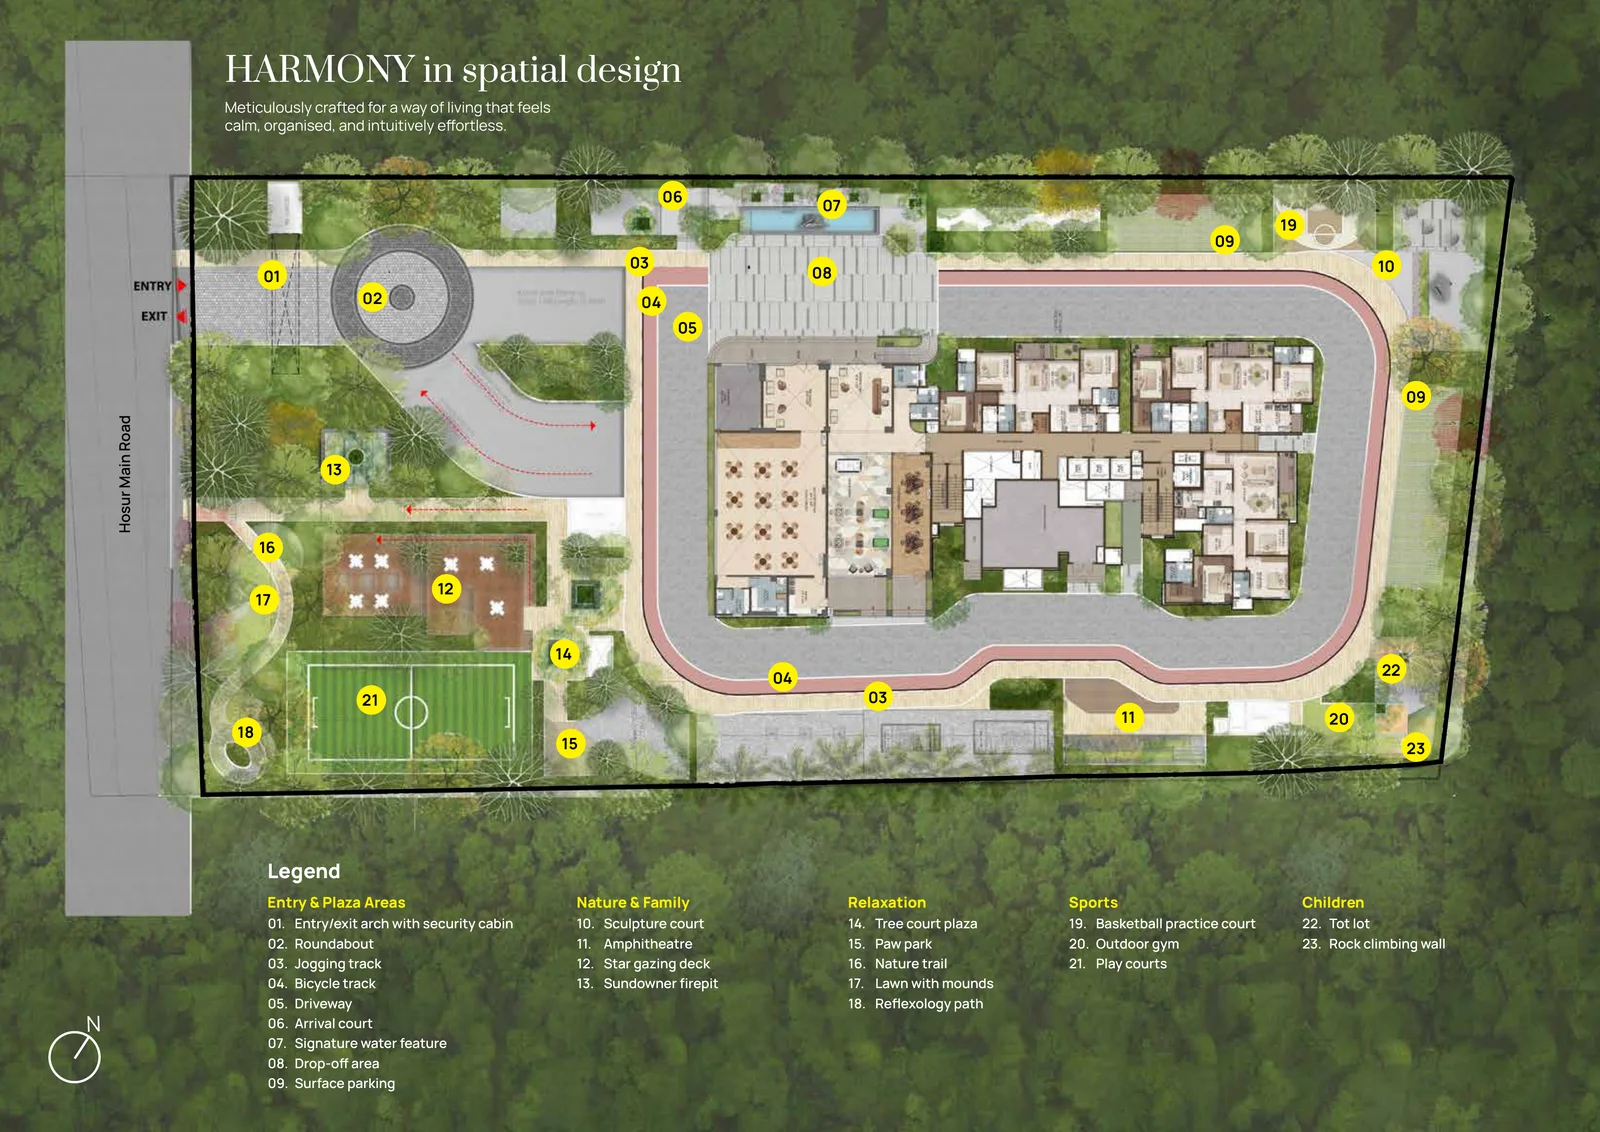
CKPC Heart of Harmony — master site layout
Unlock to view
Master Site Layout1.83 Acres · 23 amenities
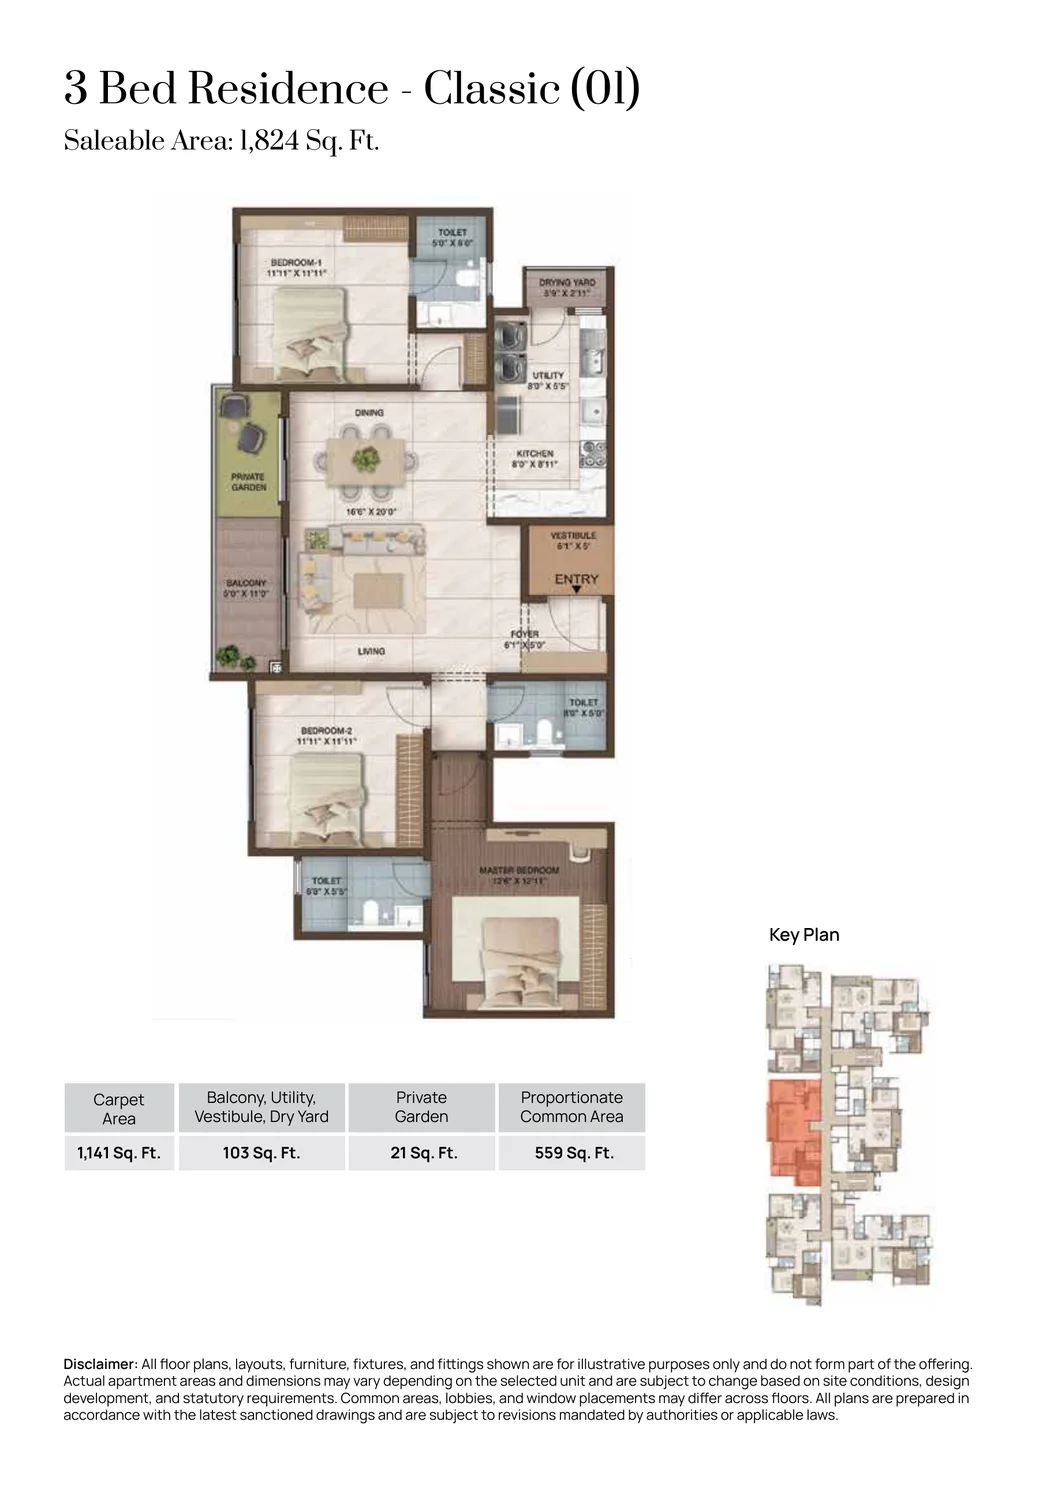
3 Bed Classic floor plan
Unlock to view
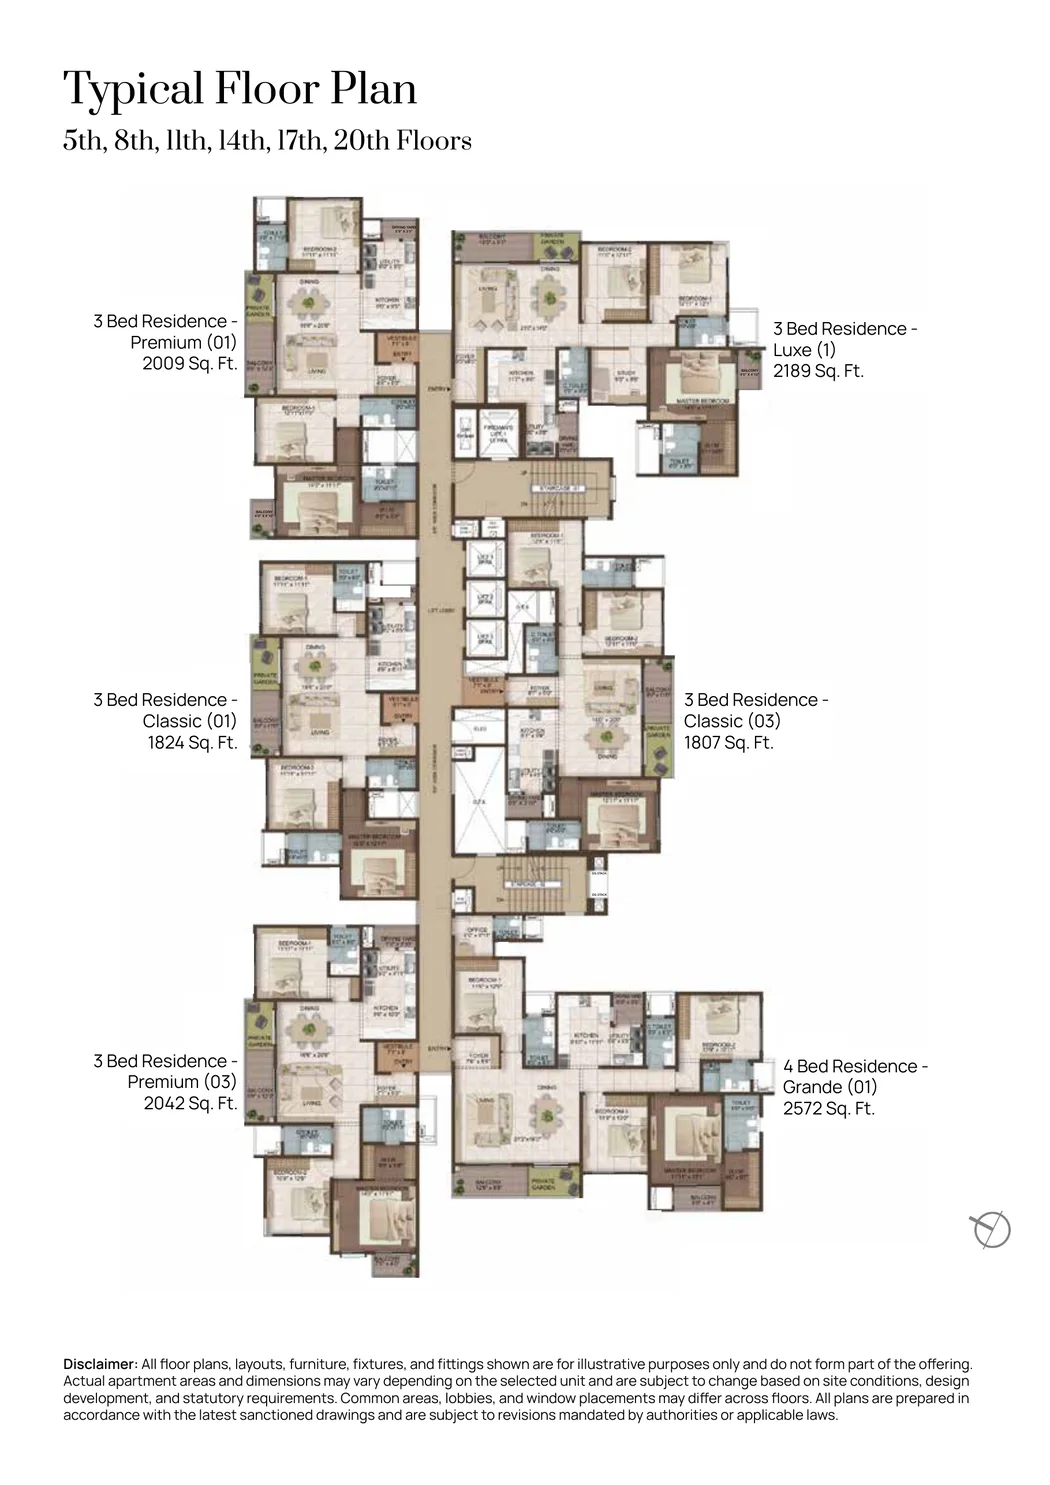
3 Bed Classic1,824 sq ft
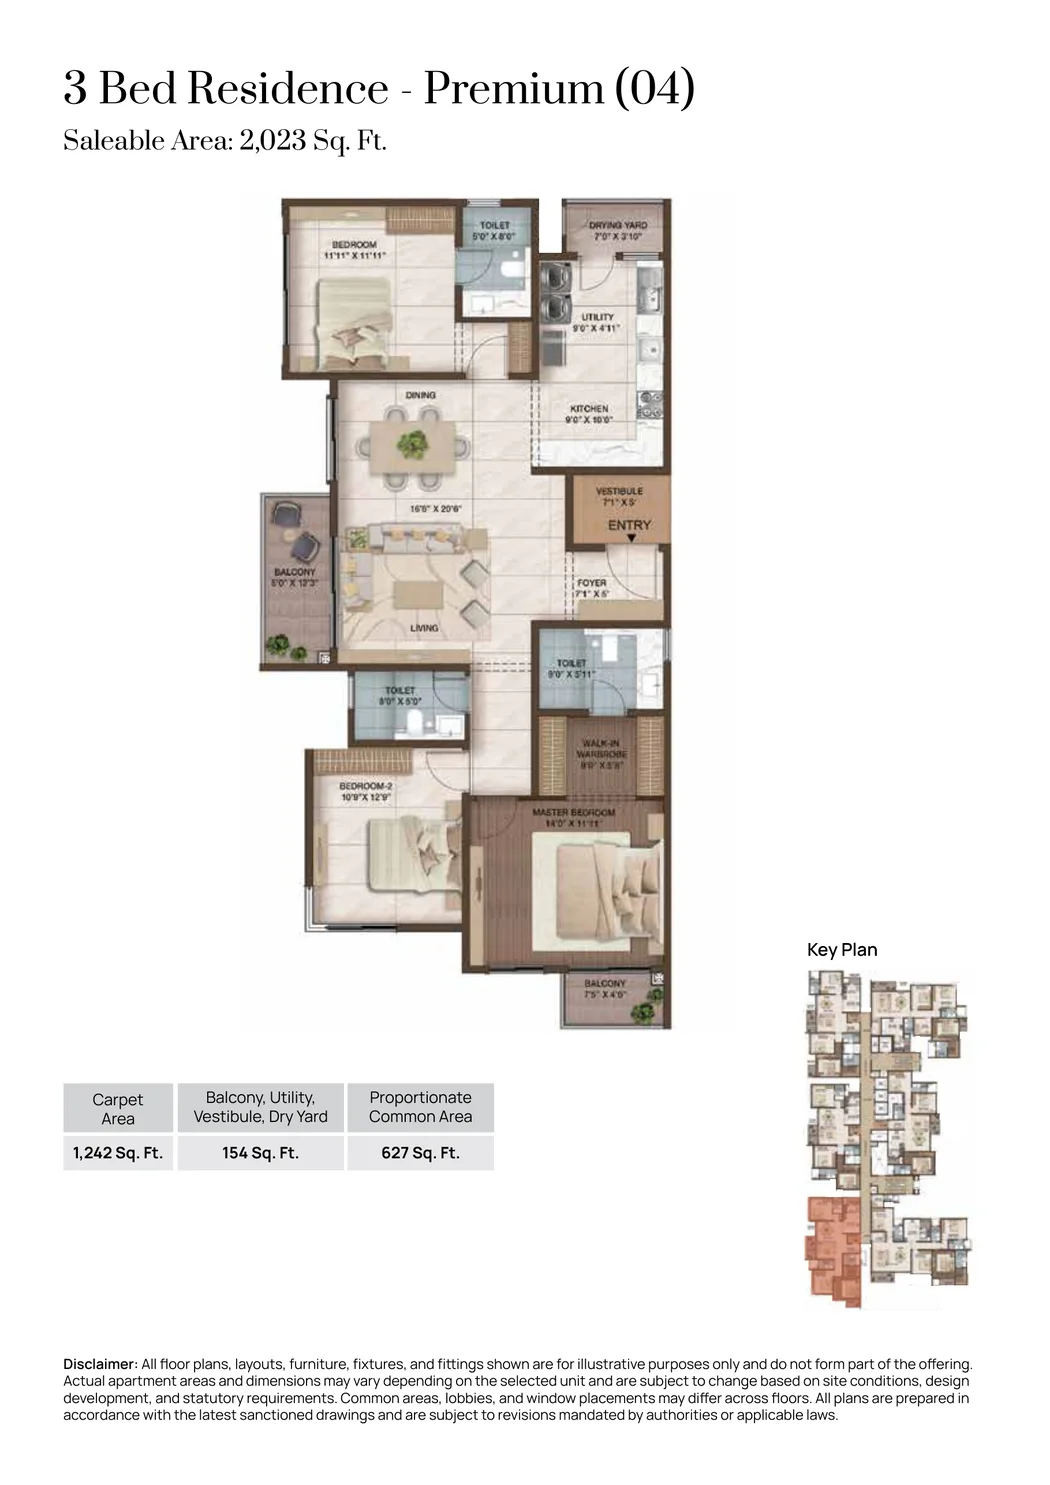
3 Bed Premium floor plan
Unlock to view
3 Bed Premium2,023 sq ft
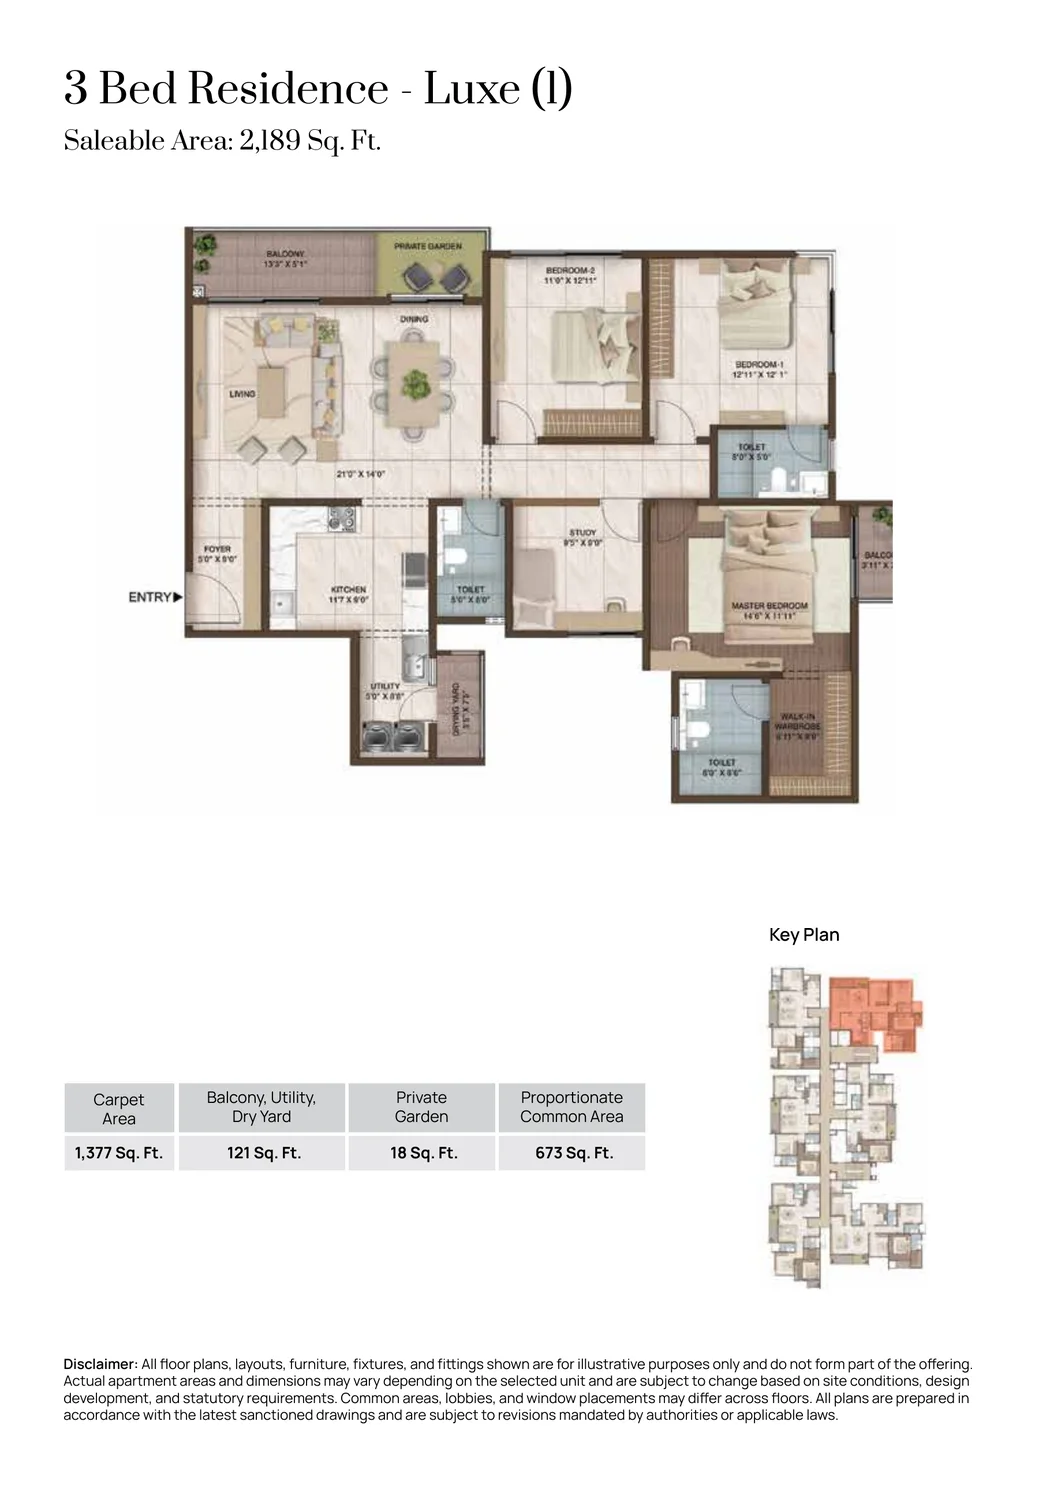
3 Bed Luxe floor plan
Unlock to view
3 Bed Luxe2,189 sq ft
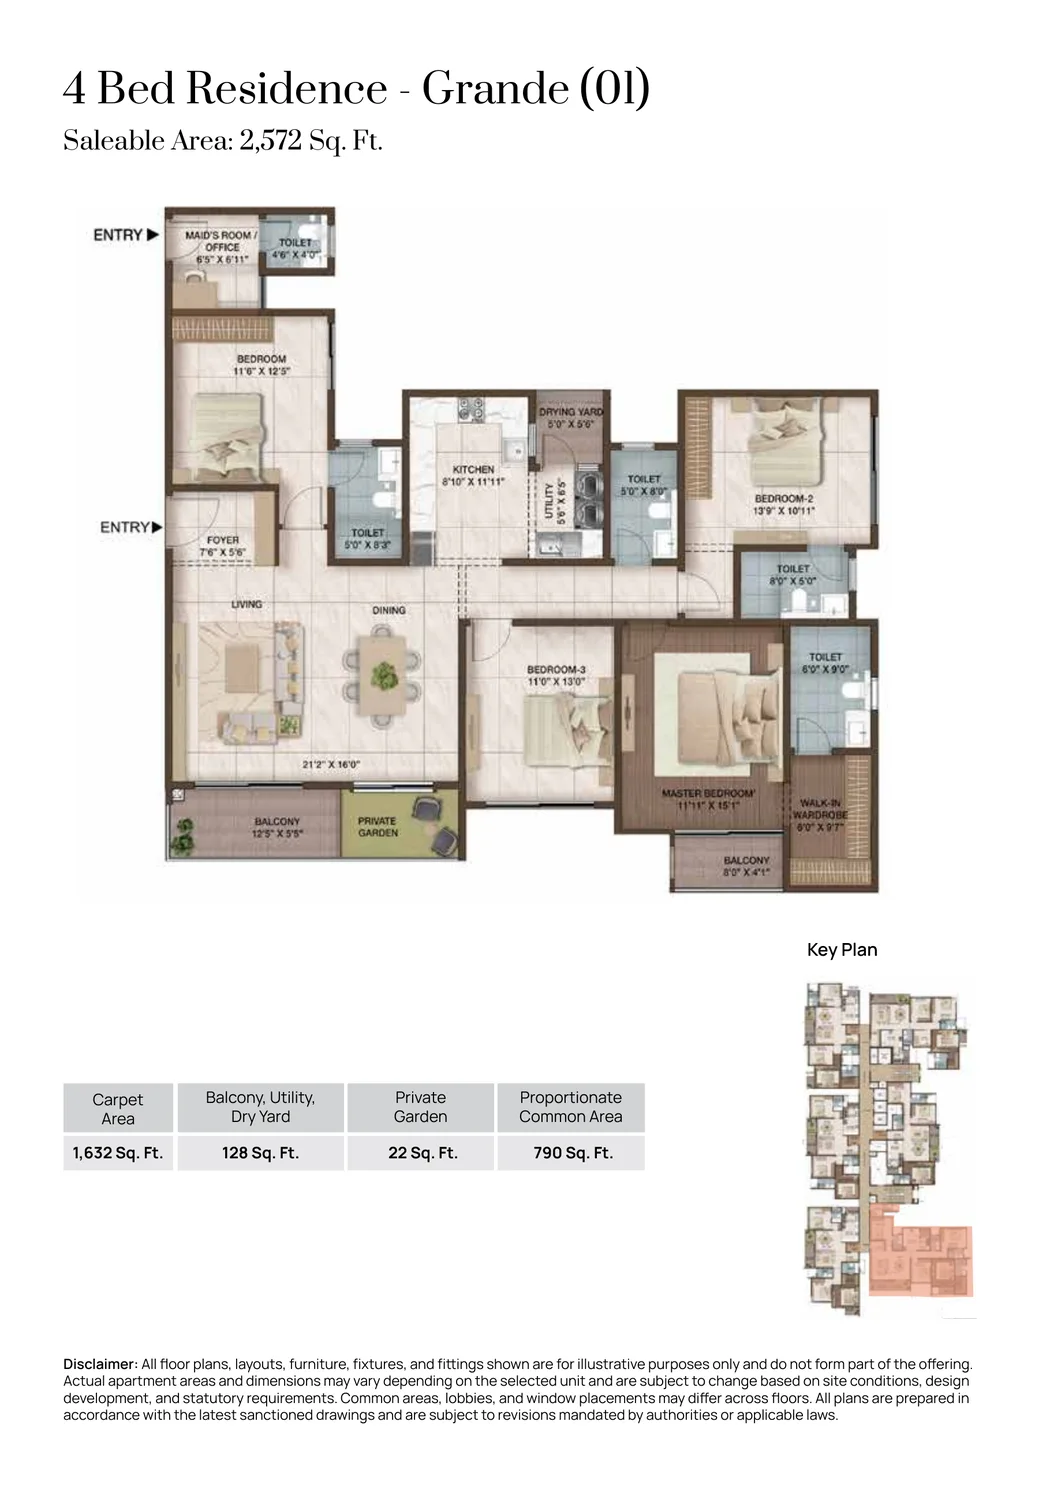
4 Bed Grande floor plan
Unlock to view
4 Bed Grande2,572 sq ft
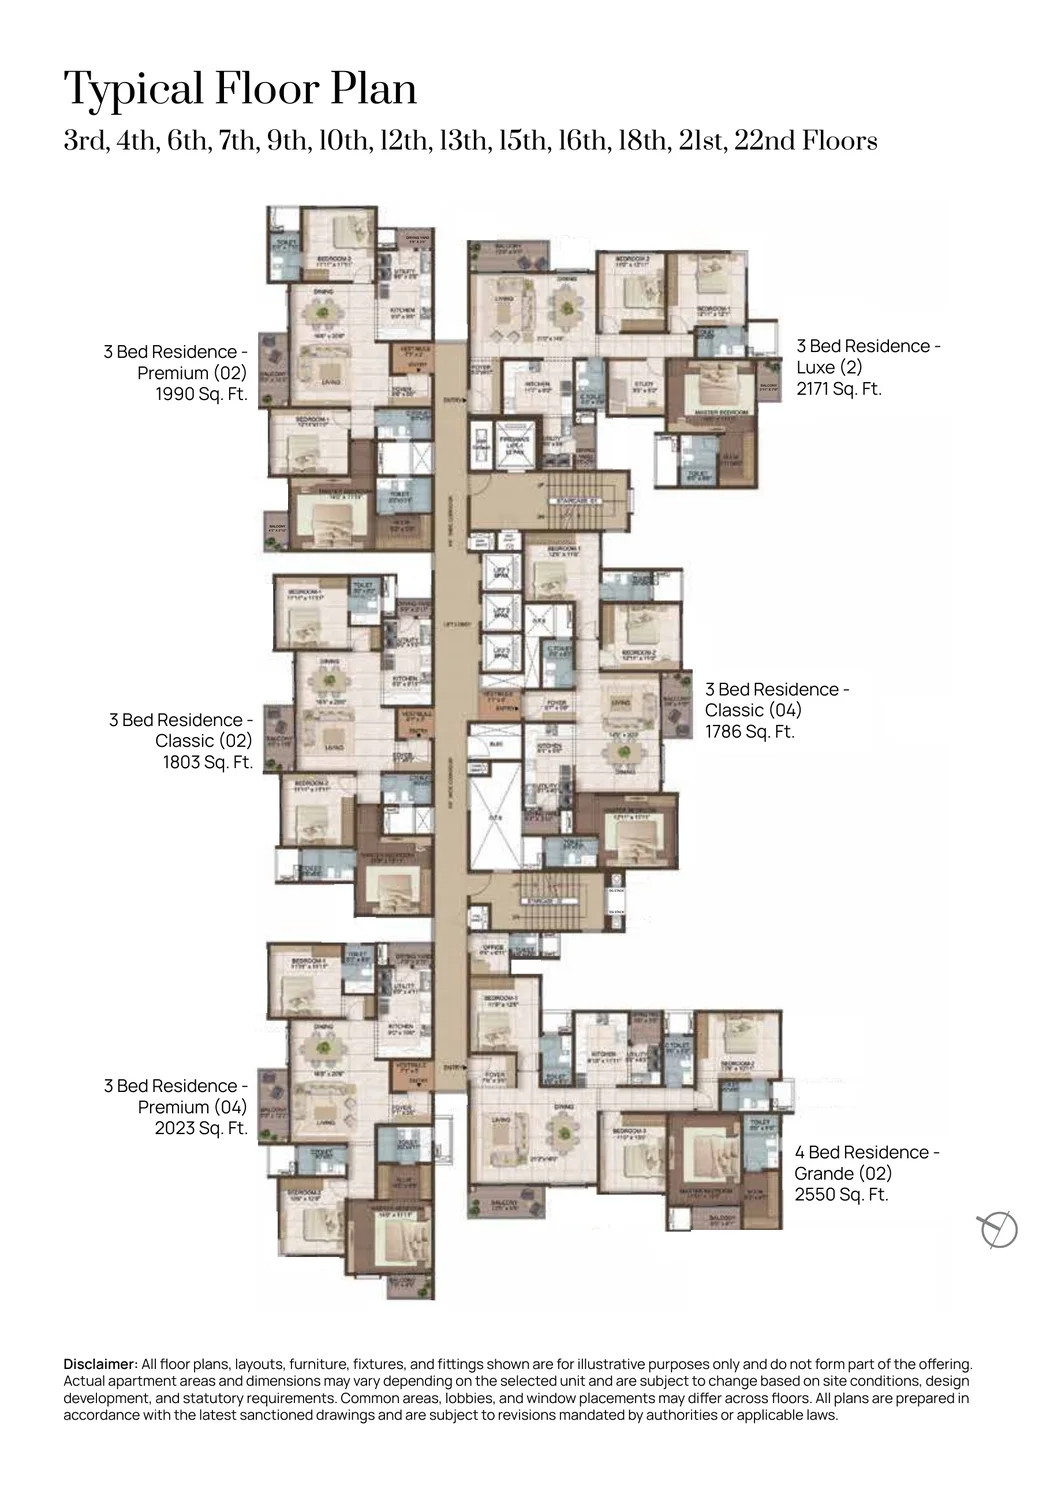
Typical floor plate — Type 1
Unlock to view
Typical Floor PlateType 1
Typical floor plate — Type 2
Unlock to view
Typical Floor PlateType 2
Gallery

A Closer Look

Specifications

Built to a standard, not just a brochure

The construction specification behind Heart of Harmony, straight from the project brochure.

Structure and finishes

  • RCC framed structure with combination of RCC and blockwork walls
  • Vitrified tile flooring in foyer, living, dining, bedrooms and kitchen
  • Marble entrance lobby, granite or restile staircase
  • Teak wood main door with polished veneer finish
  • UPVC sliding windows and balcony doors with mosquito mesh

Electrical and power

  • Concealed copper wiring with modular switches of reputed make
  • USB sockets in bedrooms and living room, footlights in every bedroom
  • Power supply: 6 kW for 3 Bed, 7 kW for 3 Bed + Study, 8 kW for 4 Bed
  • 100% power backup for flats, common areas, lifts and pumps

Safety and security

  • Video door phone and digital lock on the main door
  • CCTV coverage across all common areas
  • Foot lamps in corridors for enhanced safety

Lifts and common areas

  • Three passenger lifts (8 pax each) and one 13-pax service lift, reputed make
  • Stainless steel balcony railings with laminated glass
  • Designer gypsum false ceiling in lift lobbies

Water and plumbing

  • In-house Water Treatment Plant supplies treated water for domestic use
  • Sewage Treatment Plant recycles water for flushing and landscaping
  • Jaquar/Kohler or equivalent CP and sanitary fittings throughout
  • Geyser and exhaust fan provision in every toilet

Kitchen and utility

  • Provision for a drinking water dispenser in the kitchen
  • Suitable electrical points for kitchen appliances
  • Water supply provision for washing machine and utility sink

Specifications as per the official project brochure; subject to change per sanctioned drawings and applicable law.

The Developer

About CKPC Properties Pvt. Ltd.

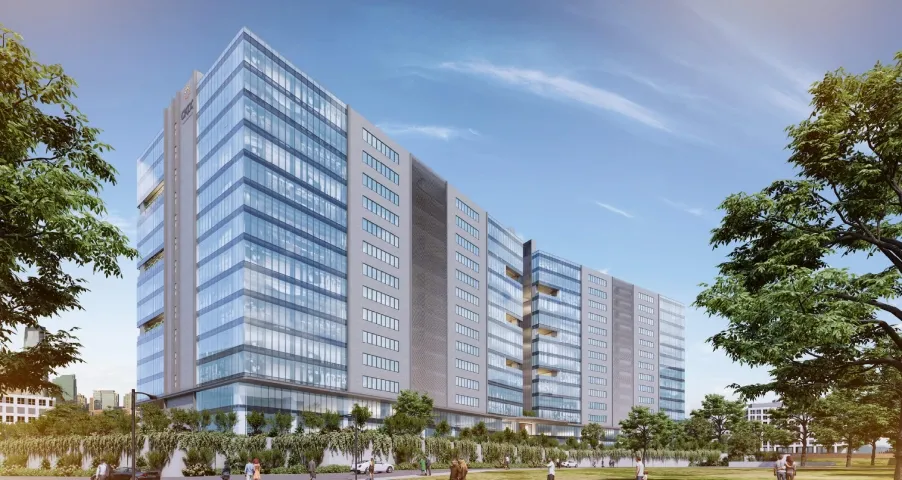
CKPC Properties is a Bengaluru-based developer with 8 million-plus sq ft of Grade A+ office space already delivered and 5 million-plus sq ft of residential and commercial space under development, trusted by names like Siemens, Bosch, TCS, Rockwell Automation and Manipal Hospitals.
  • 8M+ sq ft of Grade A+ office space delivered
  • 5M+ sq ft of residential and commercial space under development
  • Clients include Siemens, Bosch, TCS, Rockwell Automation and Manipal Hospitals
Zenith by CKPC Properties — delivered Grade A+ commercial office campus, Bengaluru
Location

Hosur Main Road, Kudlu Gate

Rising on Hosur Main Road at Kudlu Gate, 400 metres from the upcoming Kudlu Gate Metro Station on the Yellow Line, with direct access to NH48, the Outer Ring Road and NICE Road - minutes from Electronic City, Koramangala, HSR Layout and BTM Layout.

  • TransportKudlu Gate Metro Station - 400 m
  • HospitalsMedfluence Best Healthcare - 1.2 km
  • SchoolsVIBGYOR School - 2.9 km
  • Tech hubsInfosys Campus - 6.4 km
  • ShoppingNexus Mall, Koramangala - 6.7 km
  • LeisureGarvebhavipalya Lake - 500 m

Distances are indicative, based on Google Maps, and may vary with actual routes and traffic conditions.
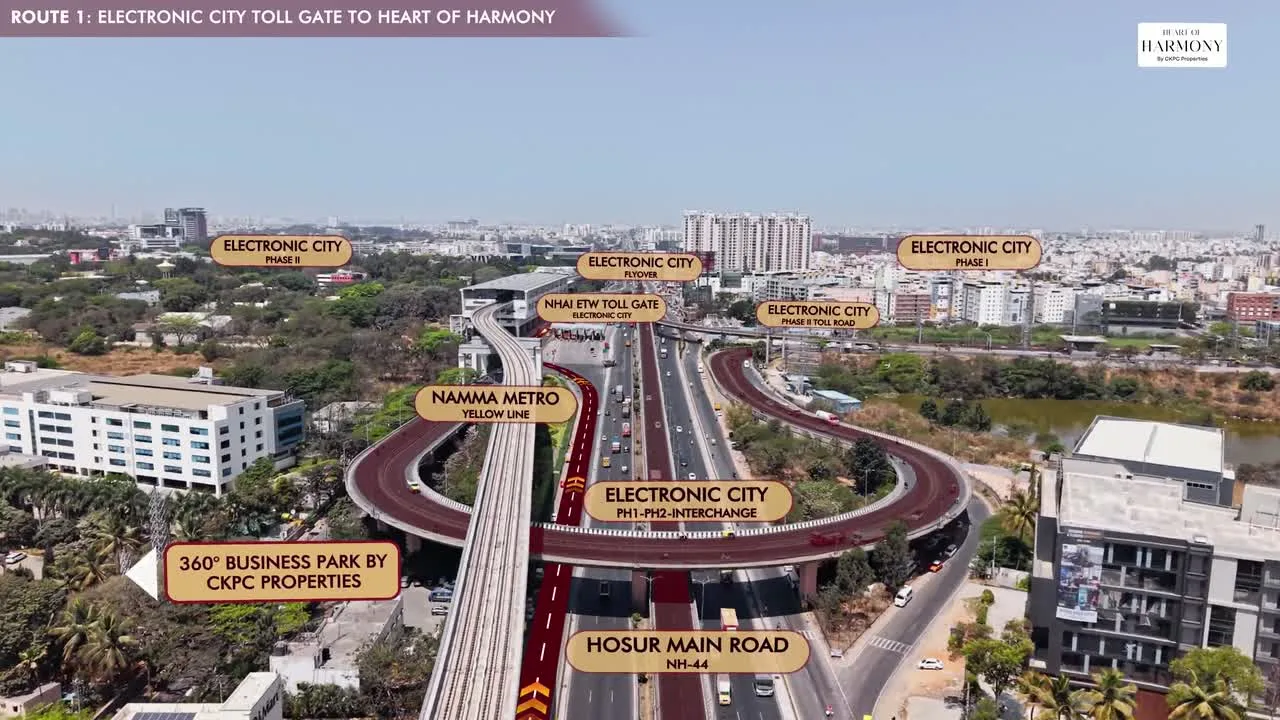
Hosur Road Guide

Watch: How to Reach Heart of Harmony

Driving route map preview to Heart of Harmony

Turn-by-turn driving routes to the project from Electronic City, Jayadeva Hospital and other key landmarks.

FAQ

Common Questions

What is the RERA registration number for CKPC Heart of Harmony?

CKPC Heart of Harmony is registered with Karnataka RERA under registration number PRM/KA/RERA/1251/310/PR/310326/008560. You can verify this directly on the Karnataka RERA portal at karnataka.rera.gov.in.

How far is CKPC Heart of Harmony from the metro?

The project is approximately 400 metres from the upcoming Kudlu Gate Metro Station on the Yellow Line, with direct access to NH48, the Outer Ring Road and NICE Road.

What configurations are available at CKPC Heart of Harmony?

The project offers 137 exclusive 3 and 4 Bed residences across a single G+24 tower, ranging from roughly 1786 to 2572 sq ft, with zero common walls and open-to-sky private garden decks every three floors.

What is the starting price at CKPC Heart of Harmony?

3 Bed residences of 1786 sq ft start from ₹2.49 Cr onwards, all-inclusive. For other configurations and the current price list, message our team on WhatsApp and we will share it directly.

What is included in the construction specification at CKPC Heart of Harmony?

The project uses an RCC framed structure with a combination of RCC and blockwork walls, vitrified tile flooring throughout living and bedroom areas, UPVC sliding windows with mosquito mesh, video door phone and digital locks on the main door, CCTV coverage across common areas, and 100% power backup for flats, common areas, lifts and pumps.

Who is marketing CKPC Heart of Harmony?

Heart of Harmony is marketed by Propterra Advisors, an authorised channel partner registered with Karnataka RERA under agent registration number PRM/KA/RERA/1251/309/AG/260428/007167. Propterra Advisors is not the developer; the project is developed by CKPC Properties Pvt. Ltd.

Reserve Your Home at CKPC Heart of Harmony

Message Propterra Advisors on WhatsApp for the current price list, floor plans and site-visit slots at CKPC Heart of Harmony.

Call WhatsApp